204 Carrington DR
204 Carrington DR
204 Carrington DR
204 Carrington DR
204 Carrington DR
204 Carrington DR
204 Carrington DR
204 Carrington DR
204 Carrington DR
204 Carrington DR
204 Carrington DR
204 Carrington DR
204 Carrington DR
204 Carrington DR
204 Carrington DR
204 Carrington DR
204 Carrington DR
204 Carrington DR
204 Carrington DR
204 Carrington DR
204 Carrington DR
204 Carrington DR
204 Carrington DR
204 Carrington DR
204 Carrington DR
204 Carrington DR
204 Carrington DR
204 Carrington DR
204 Carrington DR
204 Carrington DR
204 Carrington DR
204 Carrington DR
204 Carrington DR
204 Carrington DR
204 Carrington DR
204 Carrington DR
204 Carrington DR
204 Carrington DR
View + 34 more images

204 Carrington DR

Offering 2/1 buy down with the preferred lender! Save up to $300-$700 / month!…
Offering 2/1 buy down with the preferred lender! Save up to $300-$700 / month!

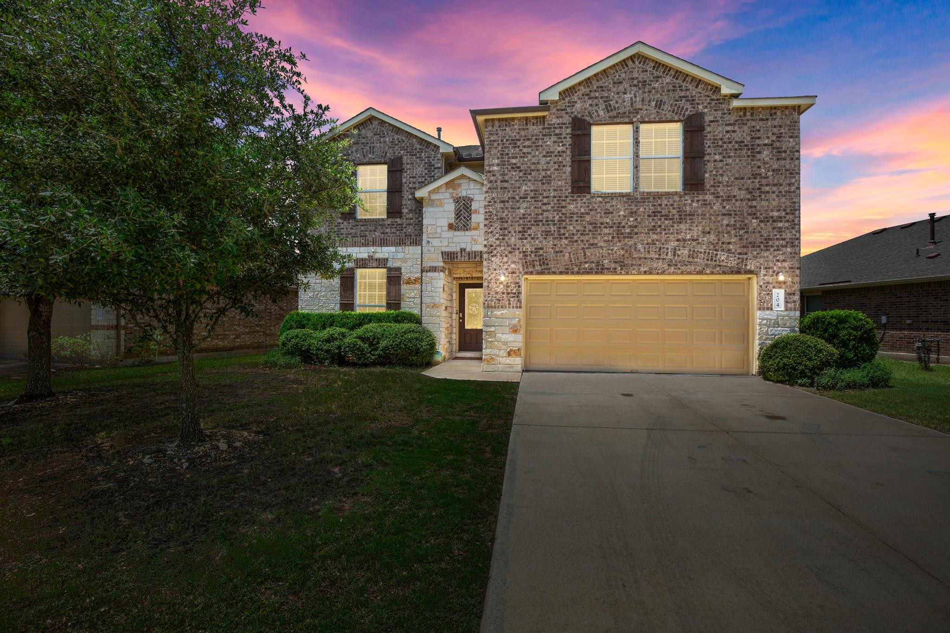
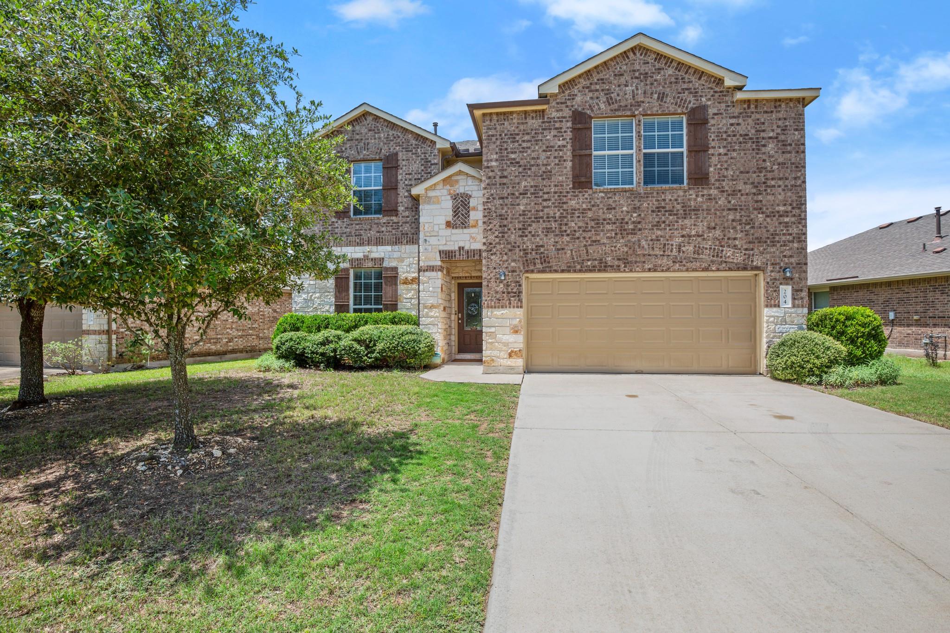
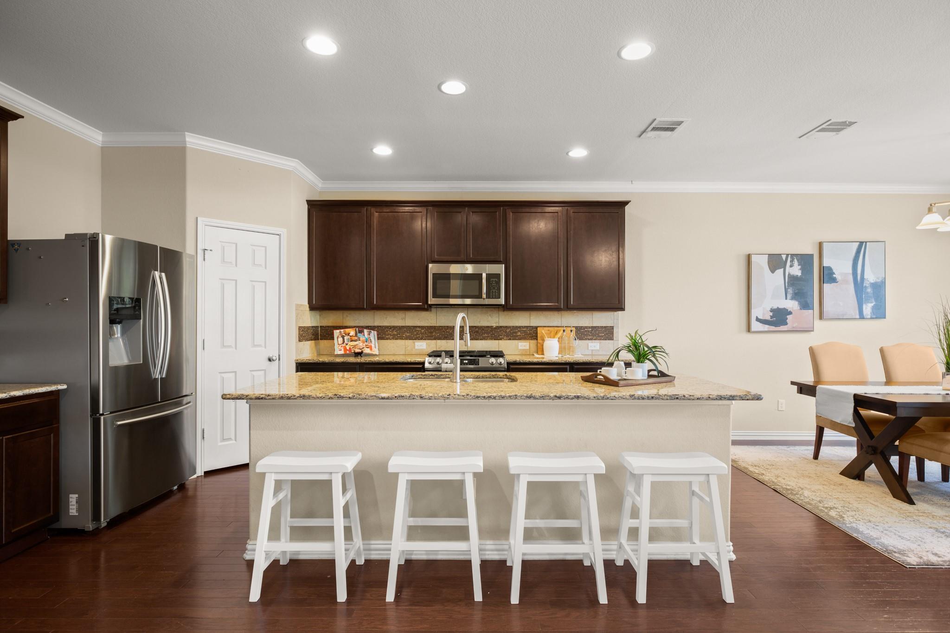
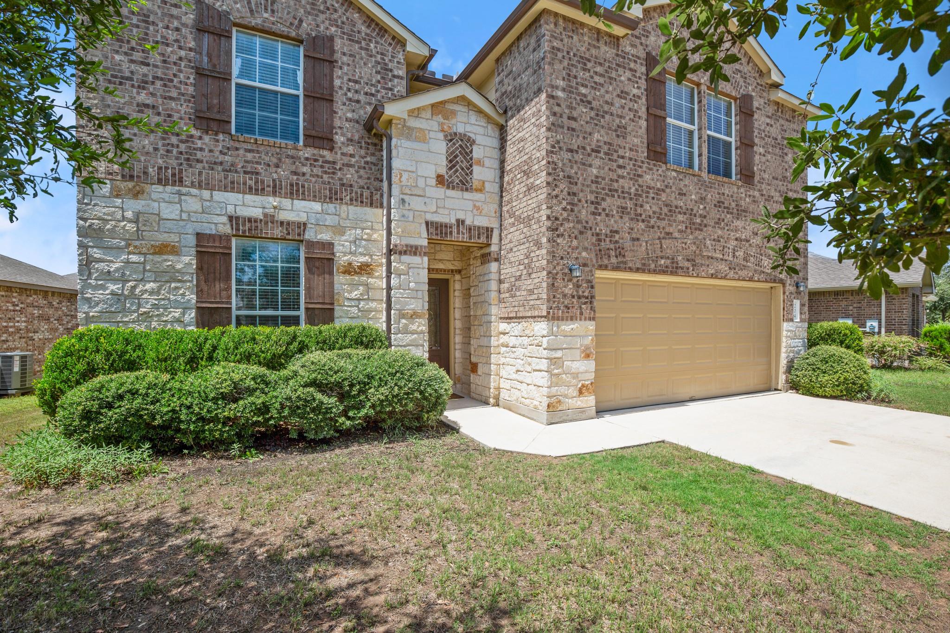
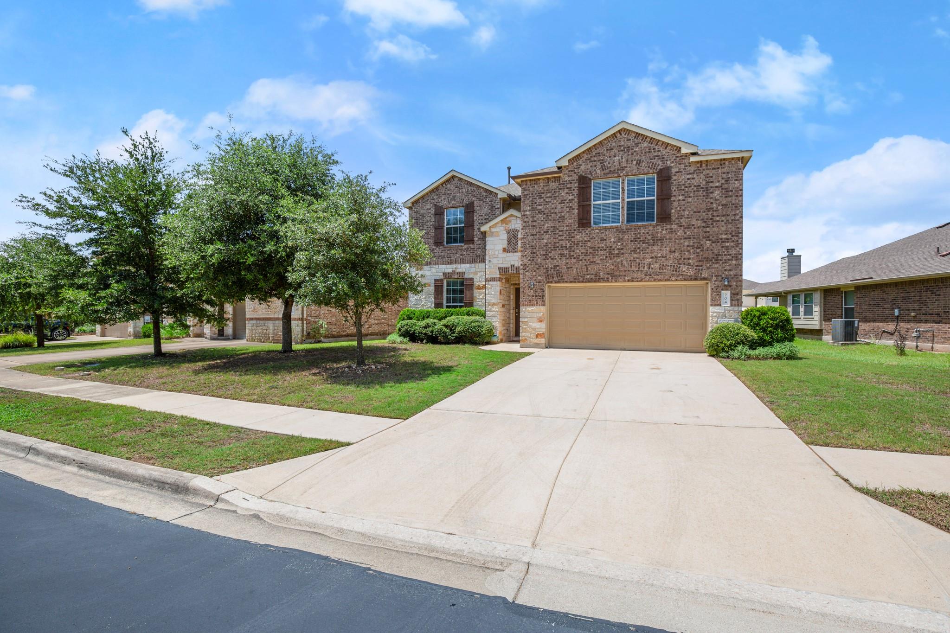
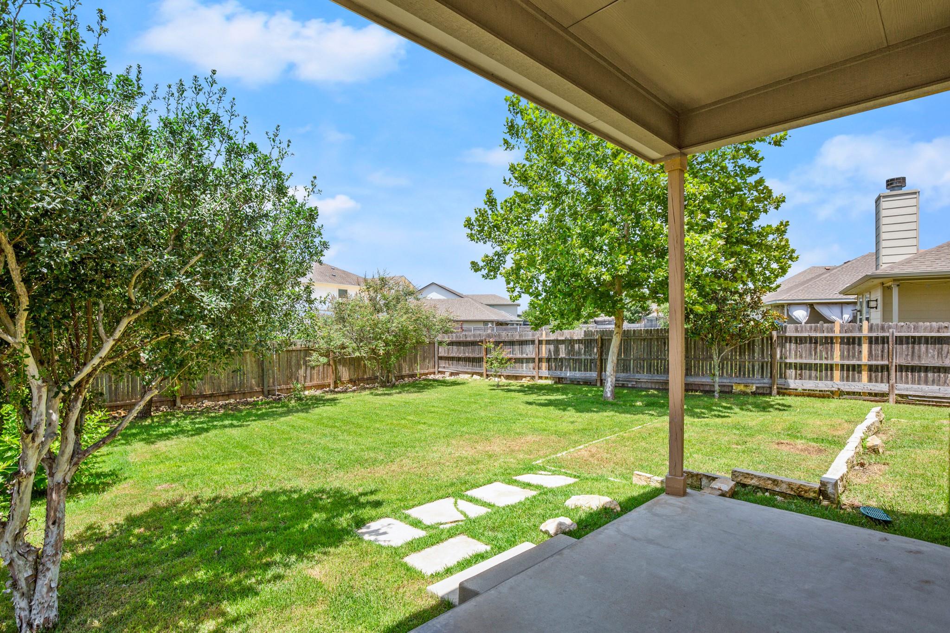
Welcome to 204 Carrington Dr, one of the largest floor plans in this warm, family-friendly Buda community--just minutes from Austin but a world away from the hustle.

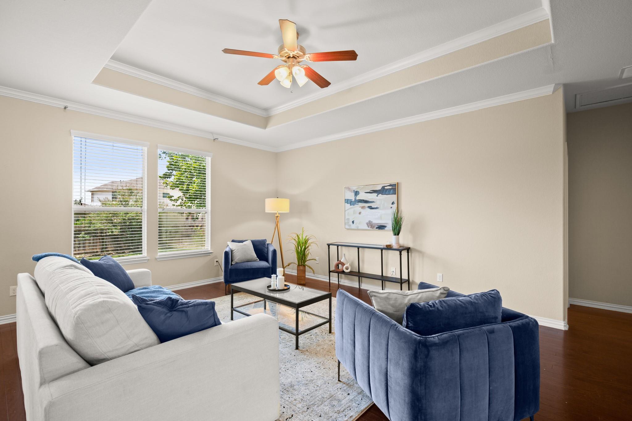
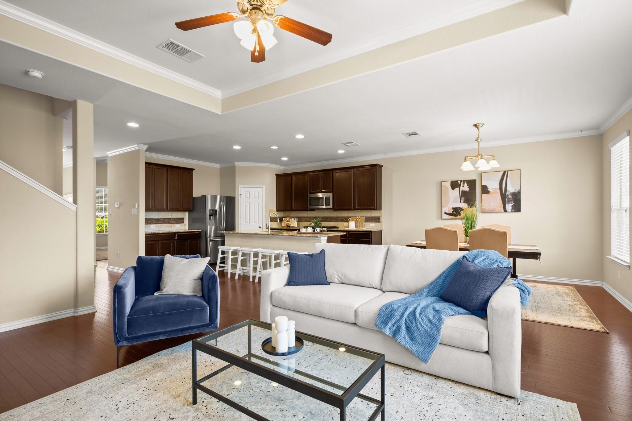
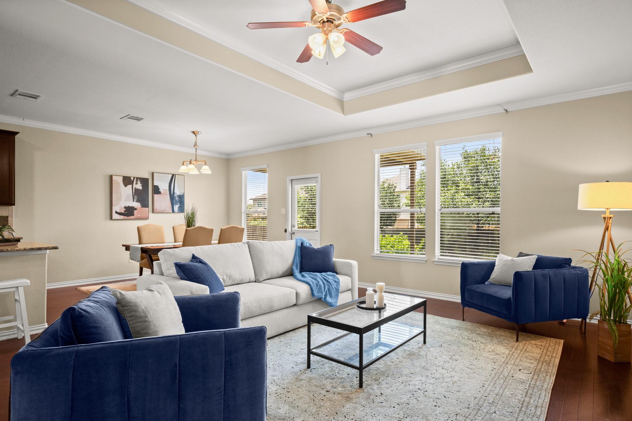
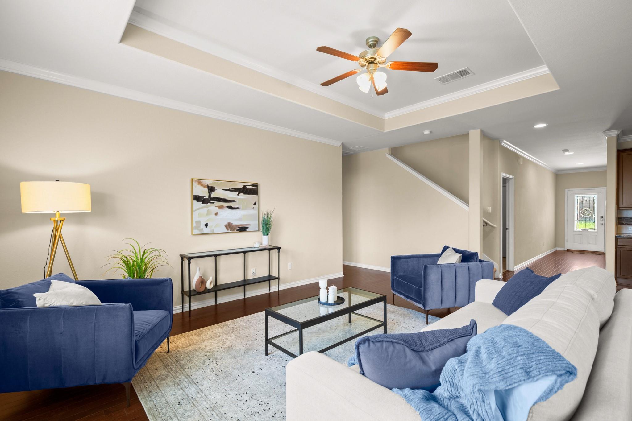
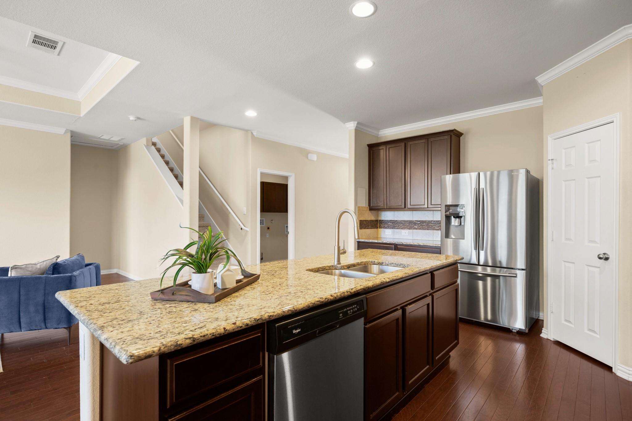
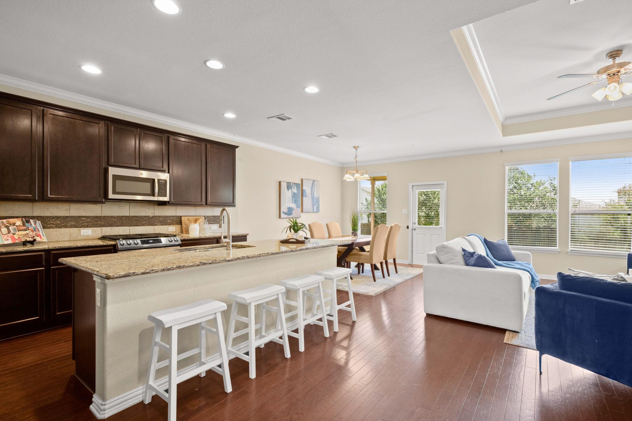
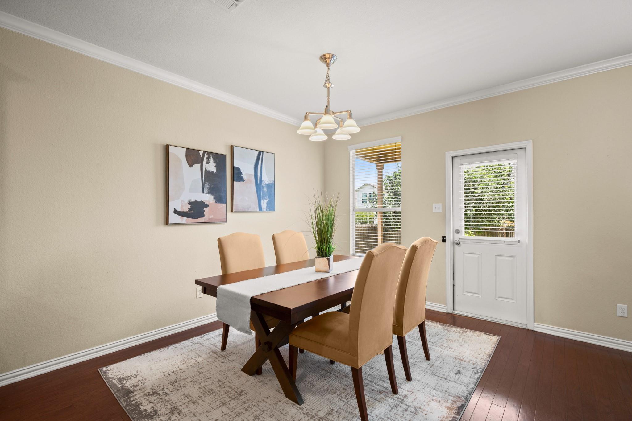
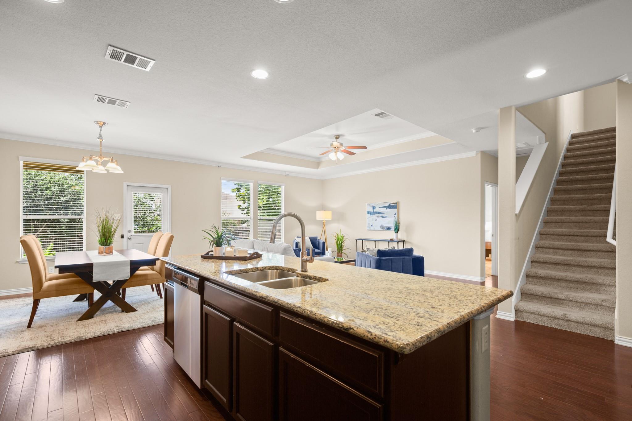
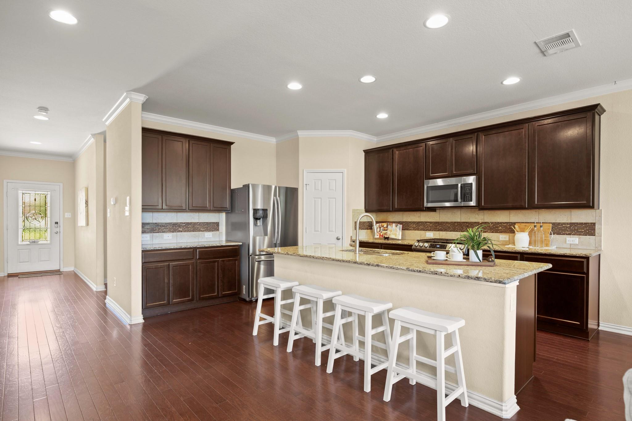
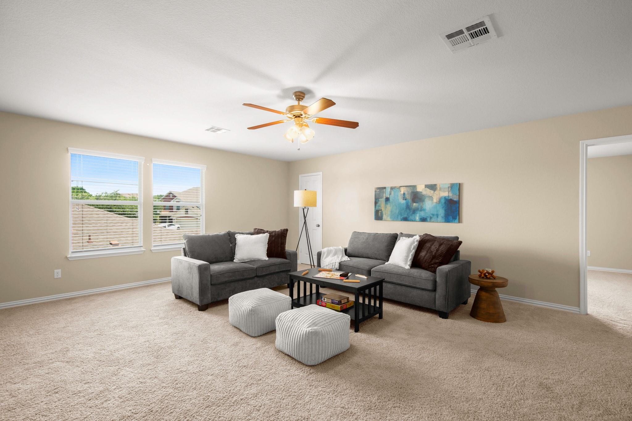
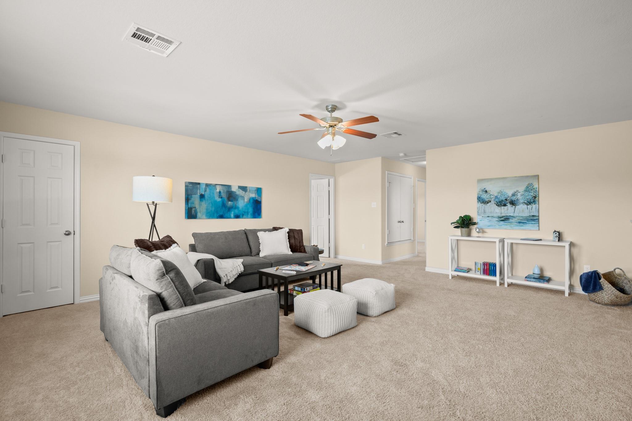
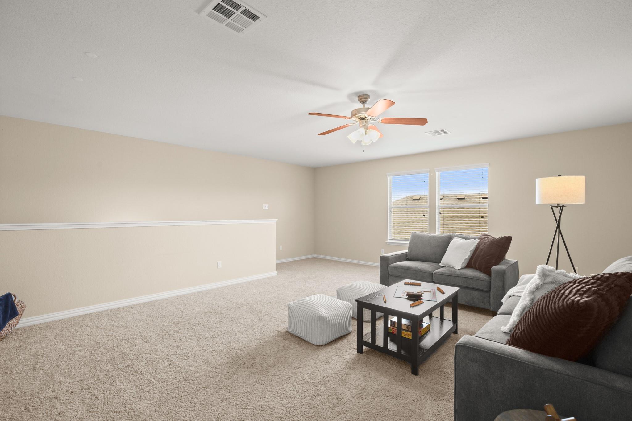
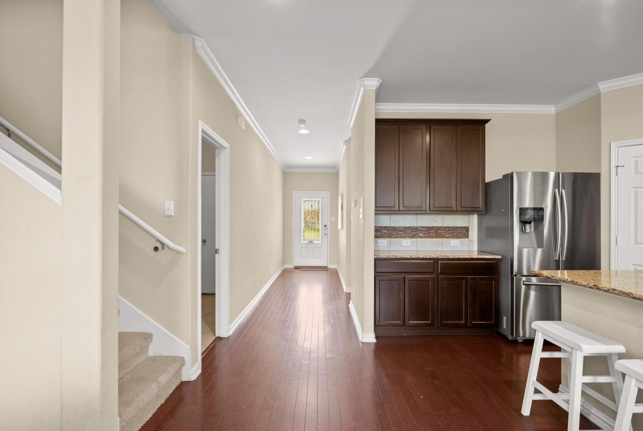
This spacious 5-bedroom, two-story home offers room to grow, gather, and make memories. Downstairs, enjoy a bright open-concept layout with generous living and dining areas and a kitchen that connects everything seamlessly. Upstairs, you'll find a second living room/den, perfect as a playroom, teen lounge, media room, or office space--whatever fits your life.

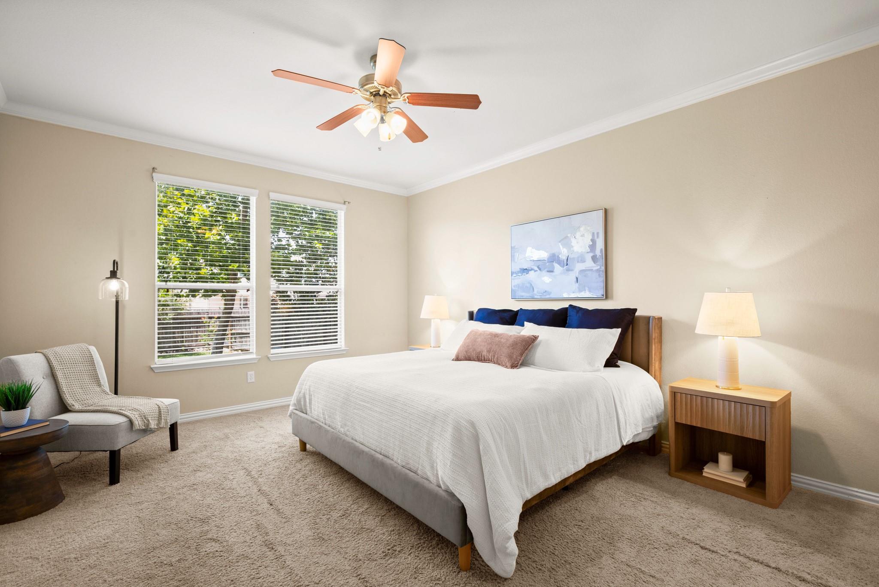
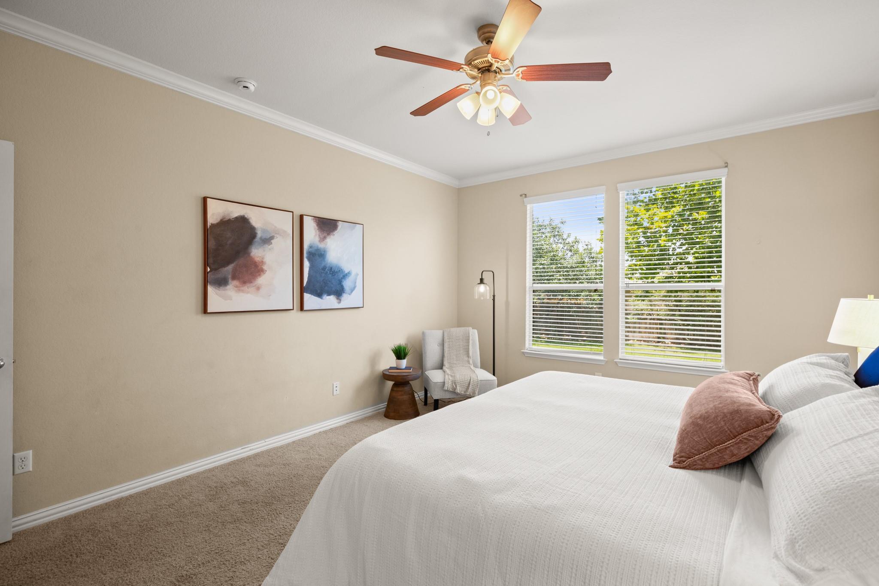
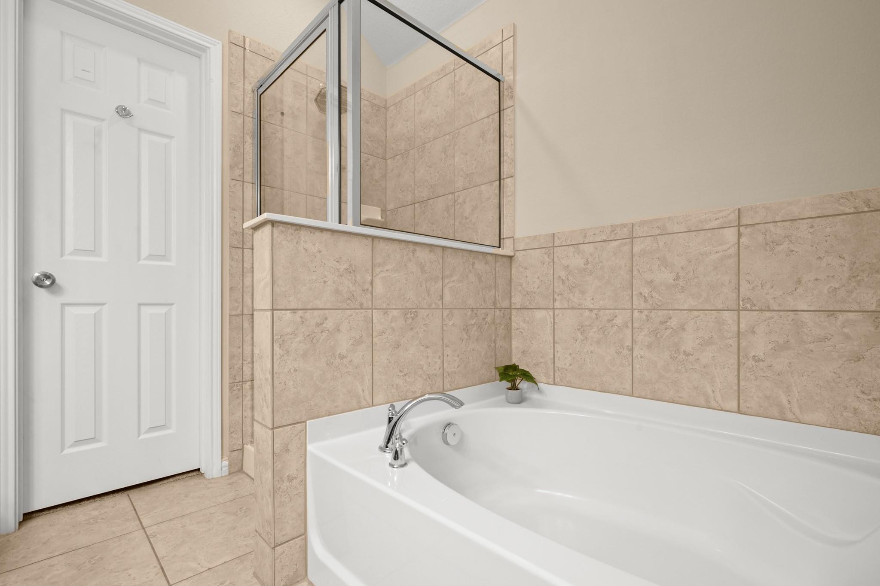

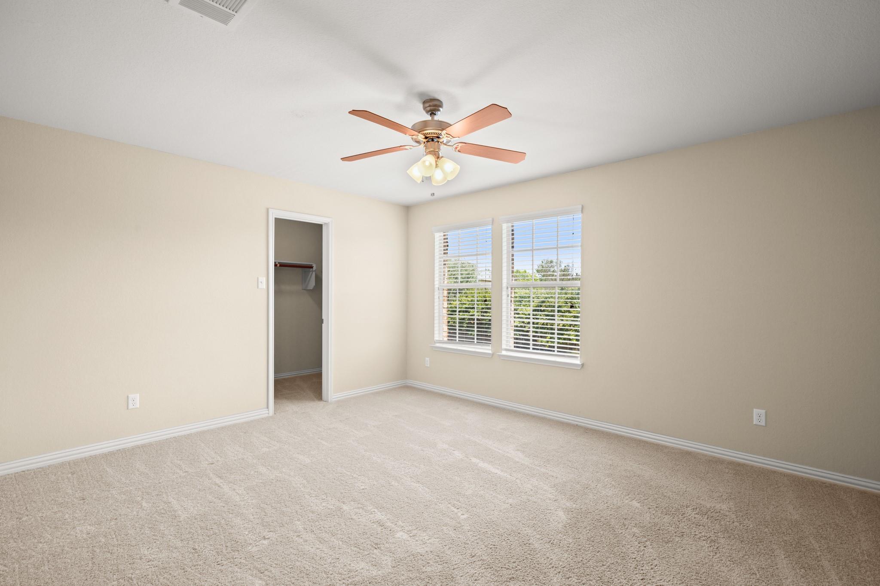
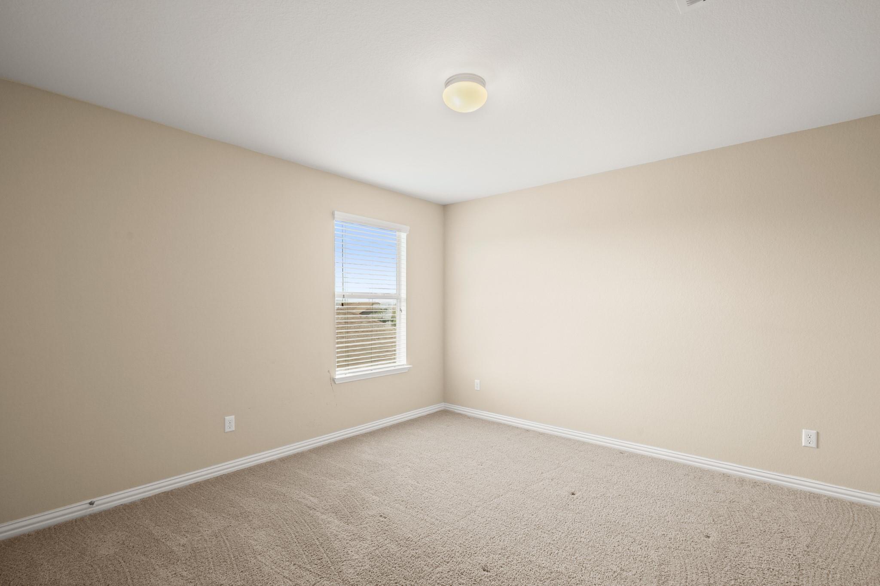
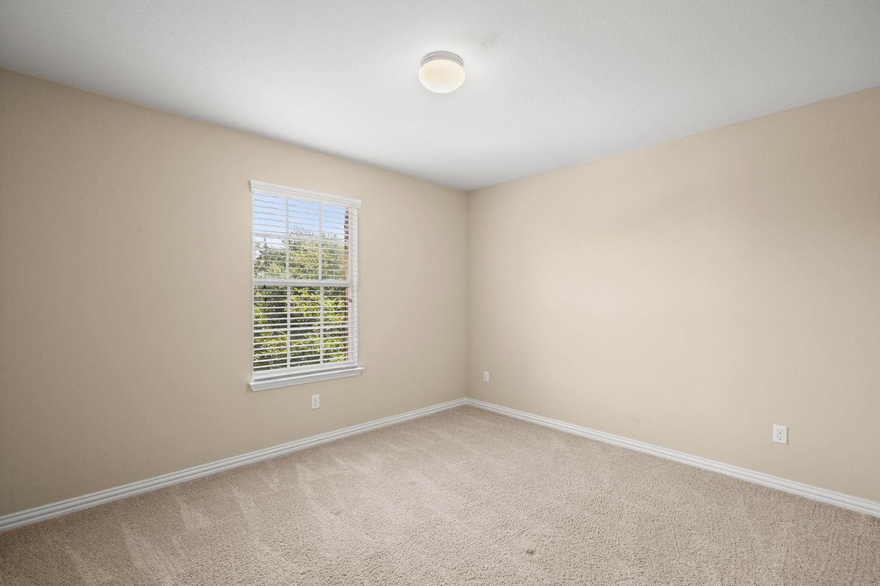
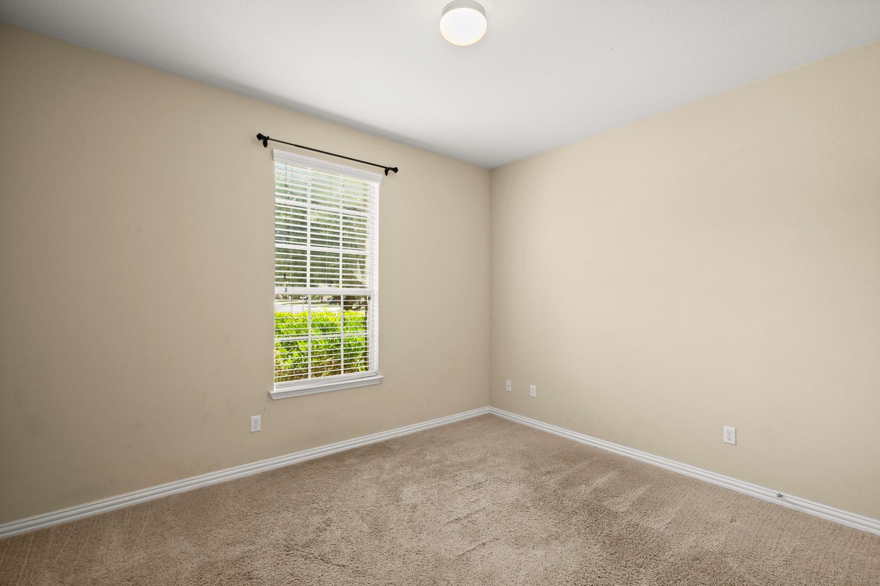
Each of the 5 bedrooms offers plenty of space and natural light, with the primary suite tucked privately away on the main floor. The home has been well cared for and is in excellent condition, making it a truly move-in ready option for anyone hoping to settle in before the school year begins.

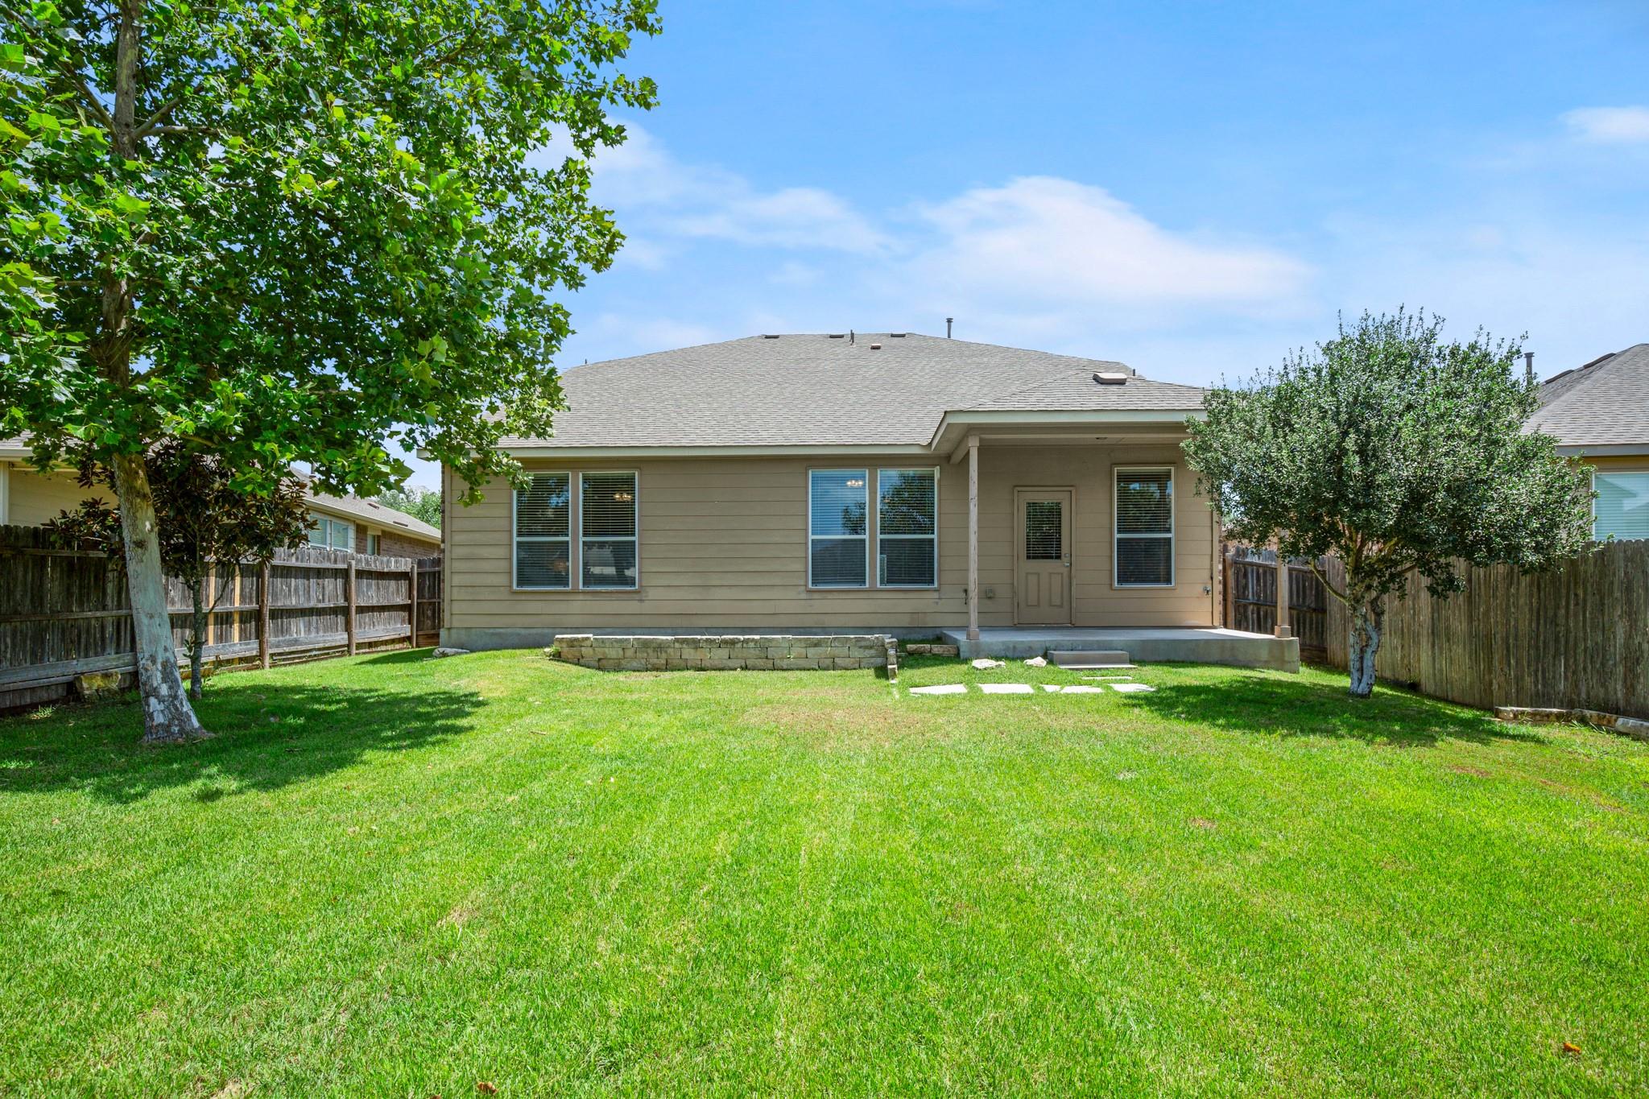
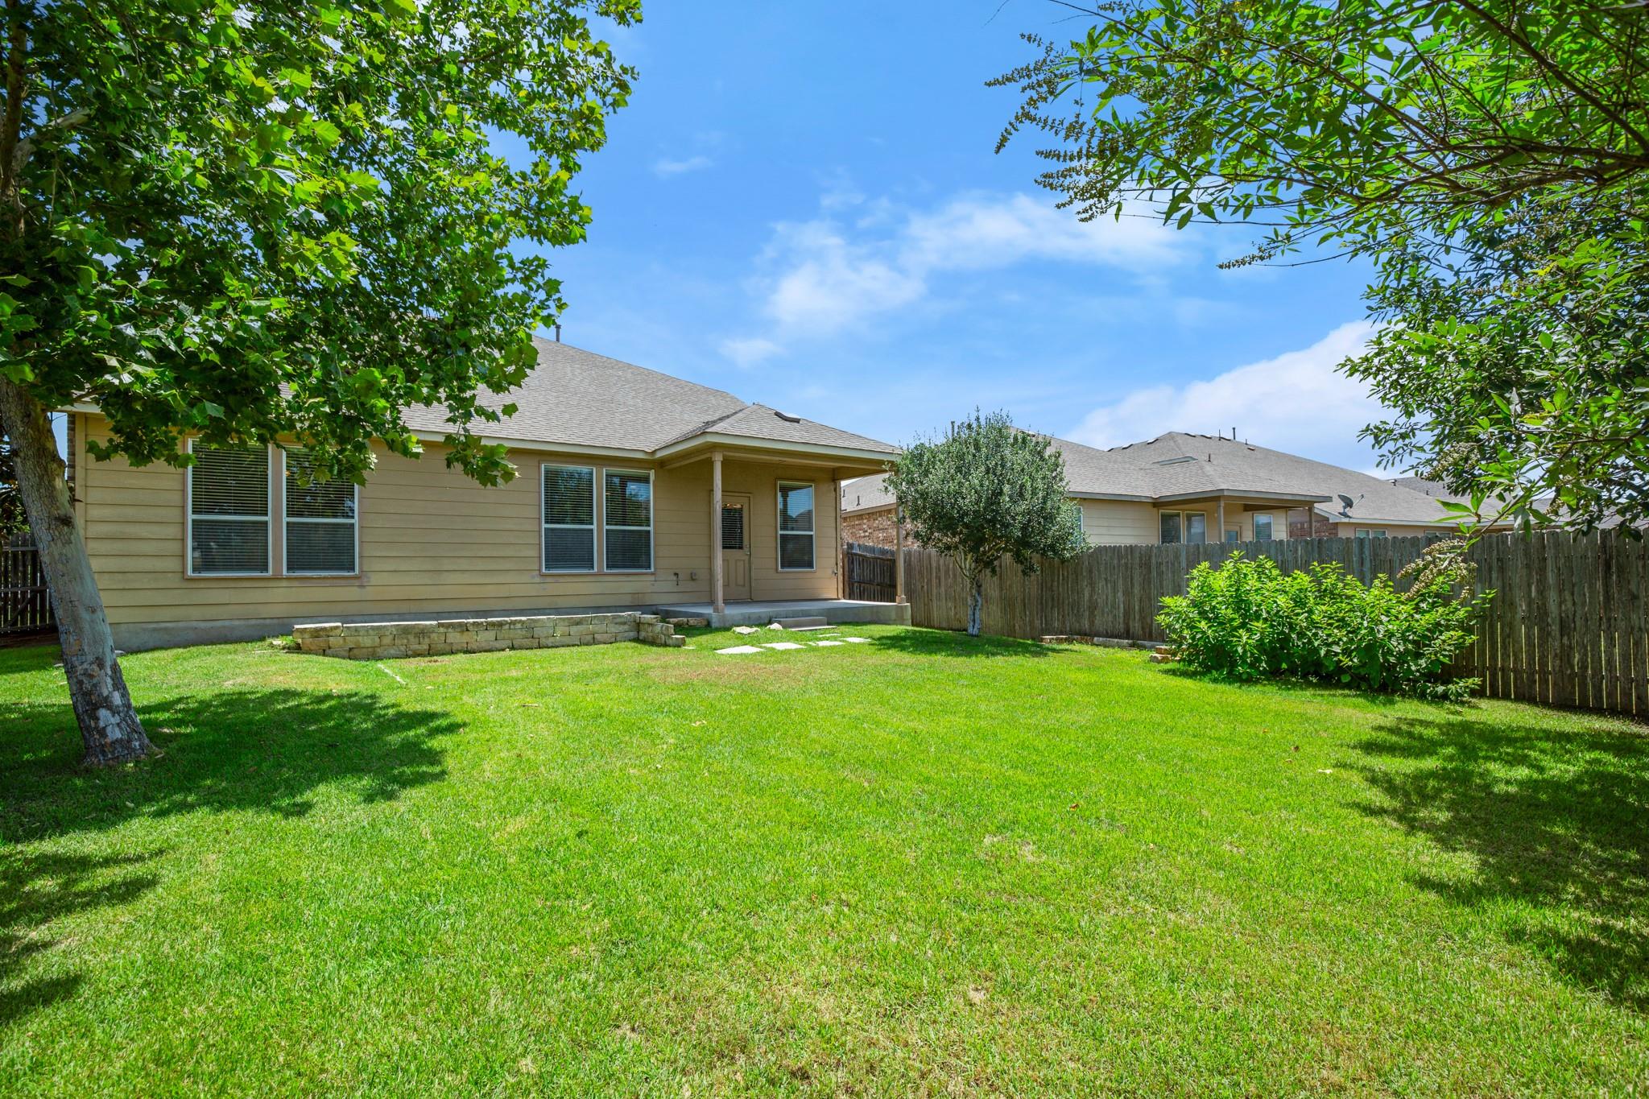
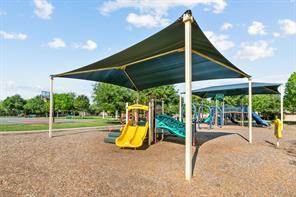
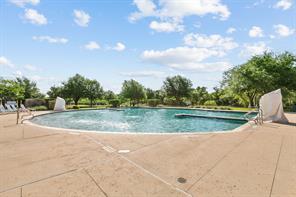
Outside, the neighborhood is full of friendly families, kids on bikes, and front porch conversations. You'll also have access to a community pool and clubhouse--simple but meaningful amenities that bring people together. The recently built greenbelt and trails have an entrance right near the home, and connect the nearby neighborhoods, for an even larger opportunity for community building!

Whether you're upsizing or just starting out, 204 Carrington Dr is that rare find: space, value, and a true sense of home.
Offering 2/1 buy down with the preferred lender! Save up to $300-$700 / month! Welcome to 204 Carrington Dr, one of the largest floor plans in this warm, family-friendly Buda community--just minutes from Austin but a world away from the hustle. This spacious 5-bedroom, two-story home offers room to grow, gather, and make memories. Downstairs, enjoy a bright open-concept layout with generous living and dining areas and a kitchen that connects everything seamlessly. Upstairs, you'll find a second living room/den, perfect as a playroom, teen lounge, media room, or office space--whatever fits your life. Each of the 5 bedrooms offers plenty of space and natural light, with the primary suite tucked privately away on the main floor. The home has been well cared for and is in excellent condition, making it a truly move-in ready option for anyone hoping to settle in before the school year begins. Outside, the neighborhood is full of friendly families, kids on bikes, and front porch conversations. You'll also have access to a community pool and clubhouse--simple but meaningful amenities that bring people together. The recently built greenbelt and trails have an entrance right near the home, and connect the nearby neighborhoods, for an even larger opportunity for community building! Whether you're upsizing or just starting out, 204 Carrington Dr is that rare find: space, value, and a true sense of home.
Show More
thumbnail

2013 Year Built

5 Bedrooms

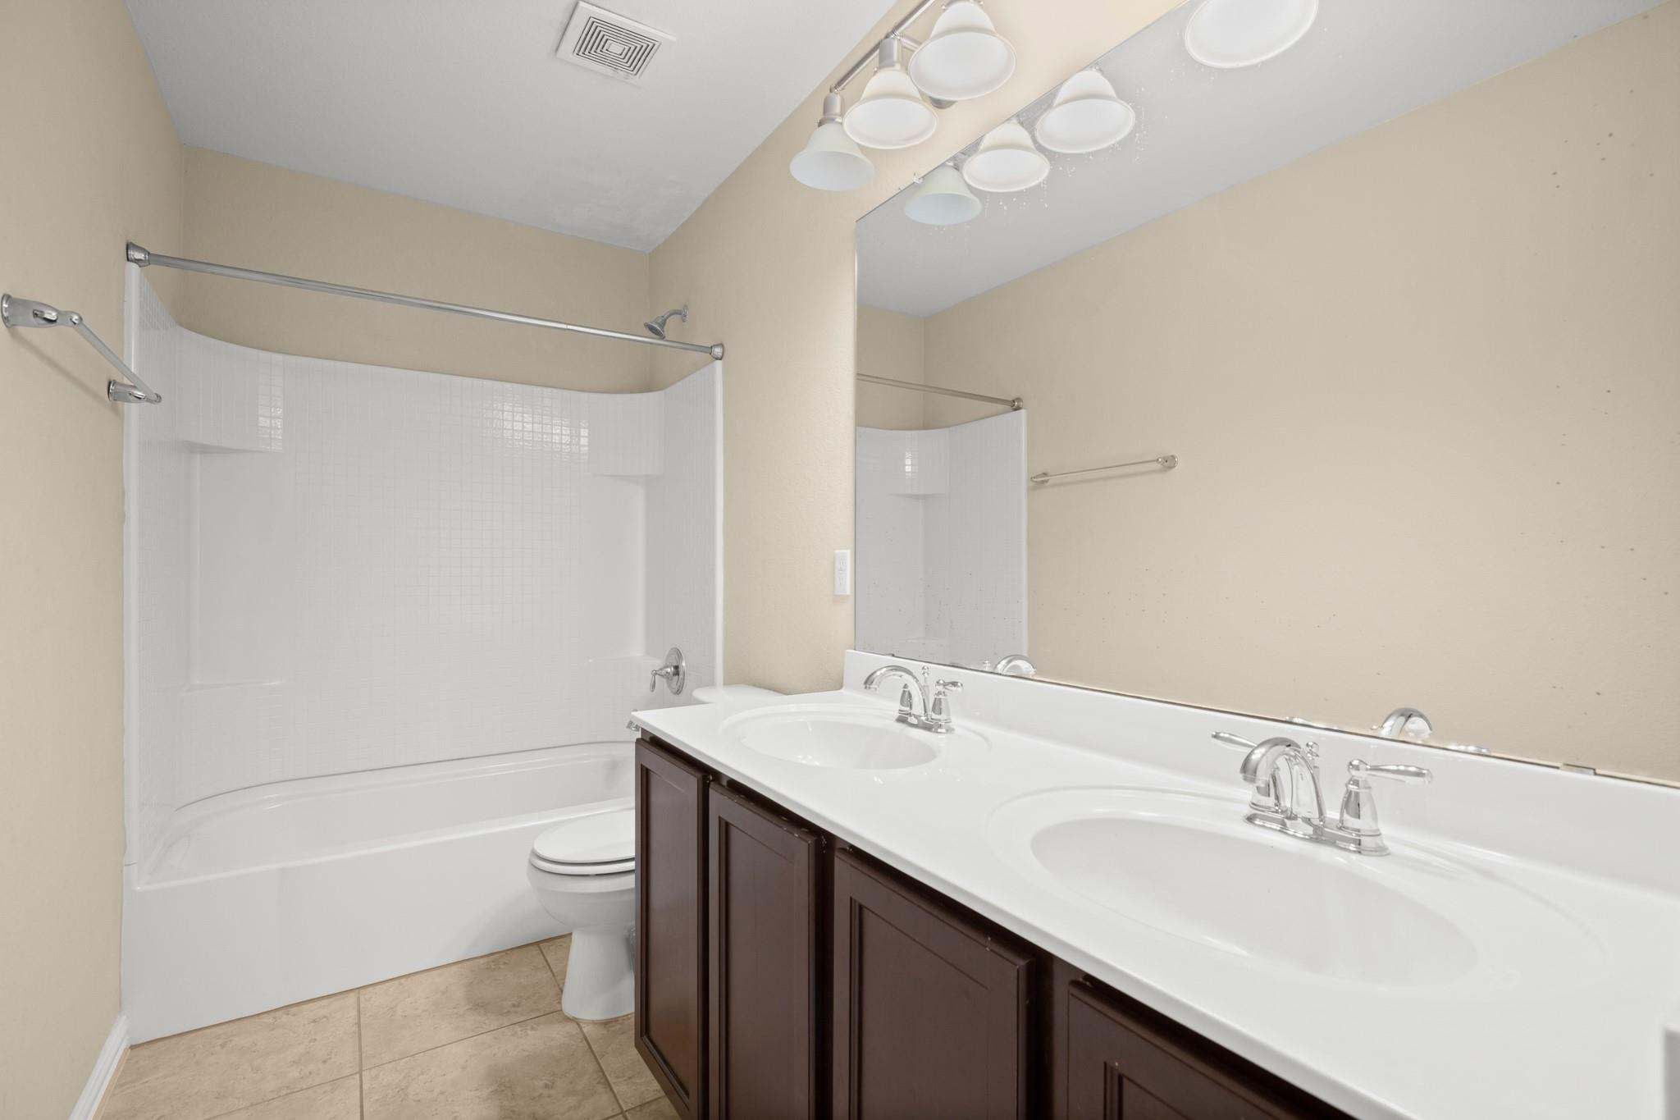
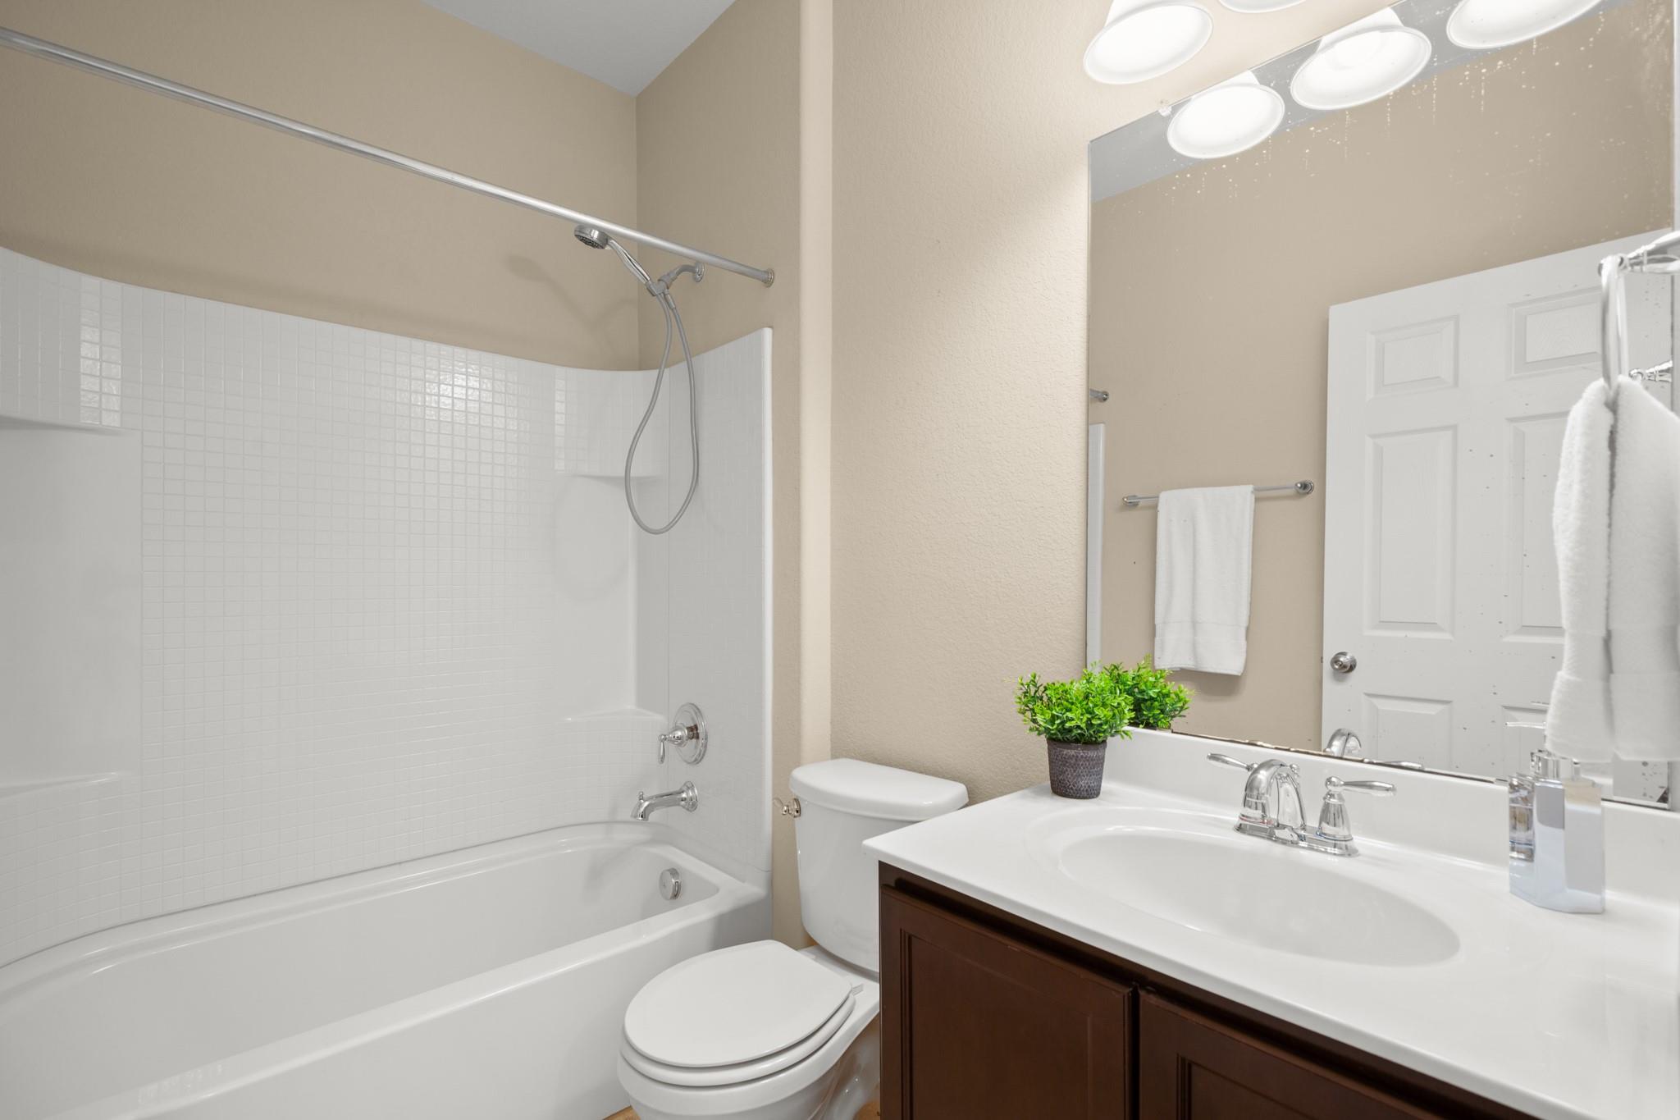
3 Total Bathrooms

2,802 Sq.Ft. Living Space

7,527.17 Sq.Ft. Lot Size

2.0 Garage Spaces

Mortgage Calculator

Estimate your monthly mortgage payment, including the principal and interest, property taxes, and HOA. Adjust the values to generate a more accurate rate.

All estimates are provided for informational purposes only. Actual amounts may vary.
$0,000 Your Payment 20 15 65
$0,000 Your Payment
Interior
Bedroom
5 Beds
Bathroom
3 Baths
Full Bathrooms
3 Full Baths
Flooring
Carpet, Tile, Wood
Fireplace
None
Appliances
Dishwasher, Disposal, Exhaust Fan, Gas Cooktop, Microwave, Gas Oven, Refrigerator, Gas Water Heater, Water Softener, Water Softener Owned
Other Interior Features
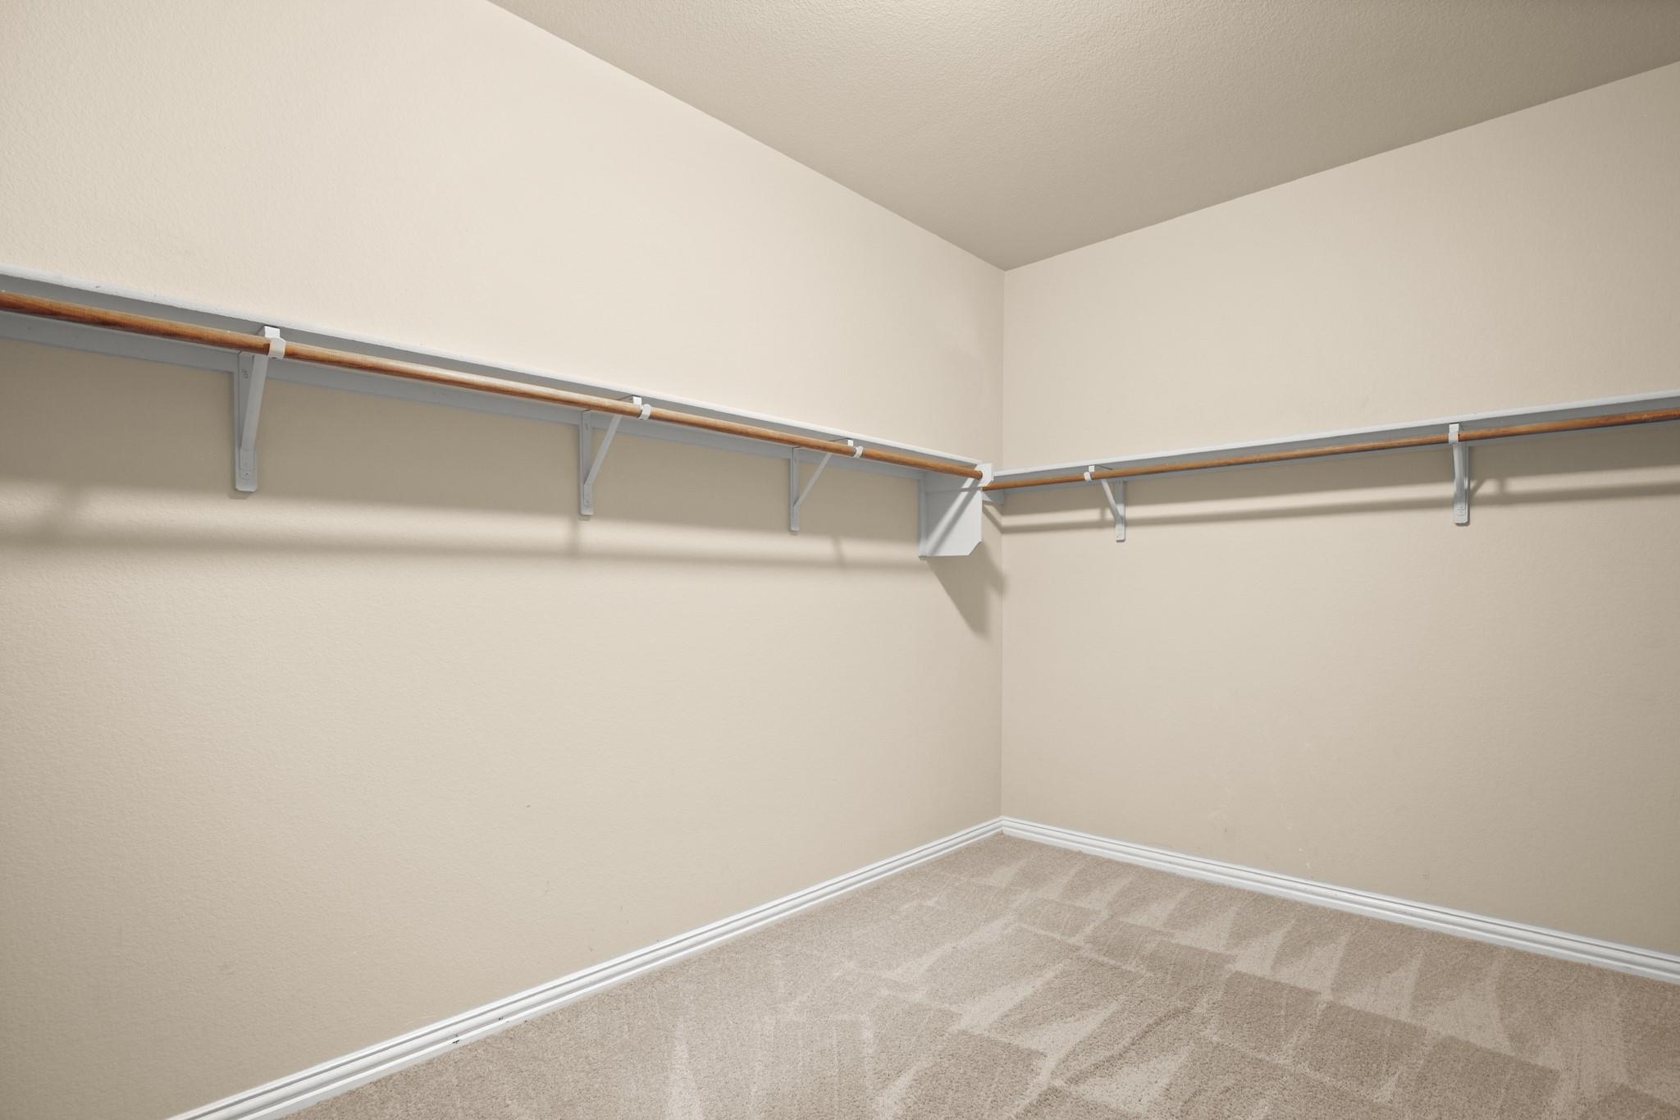
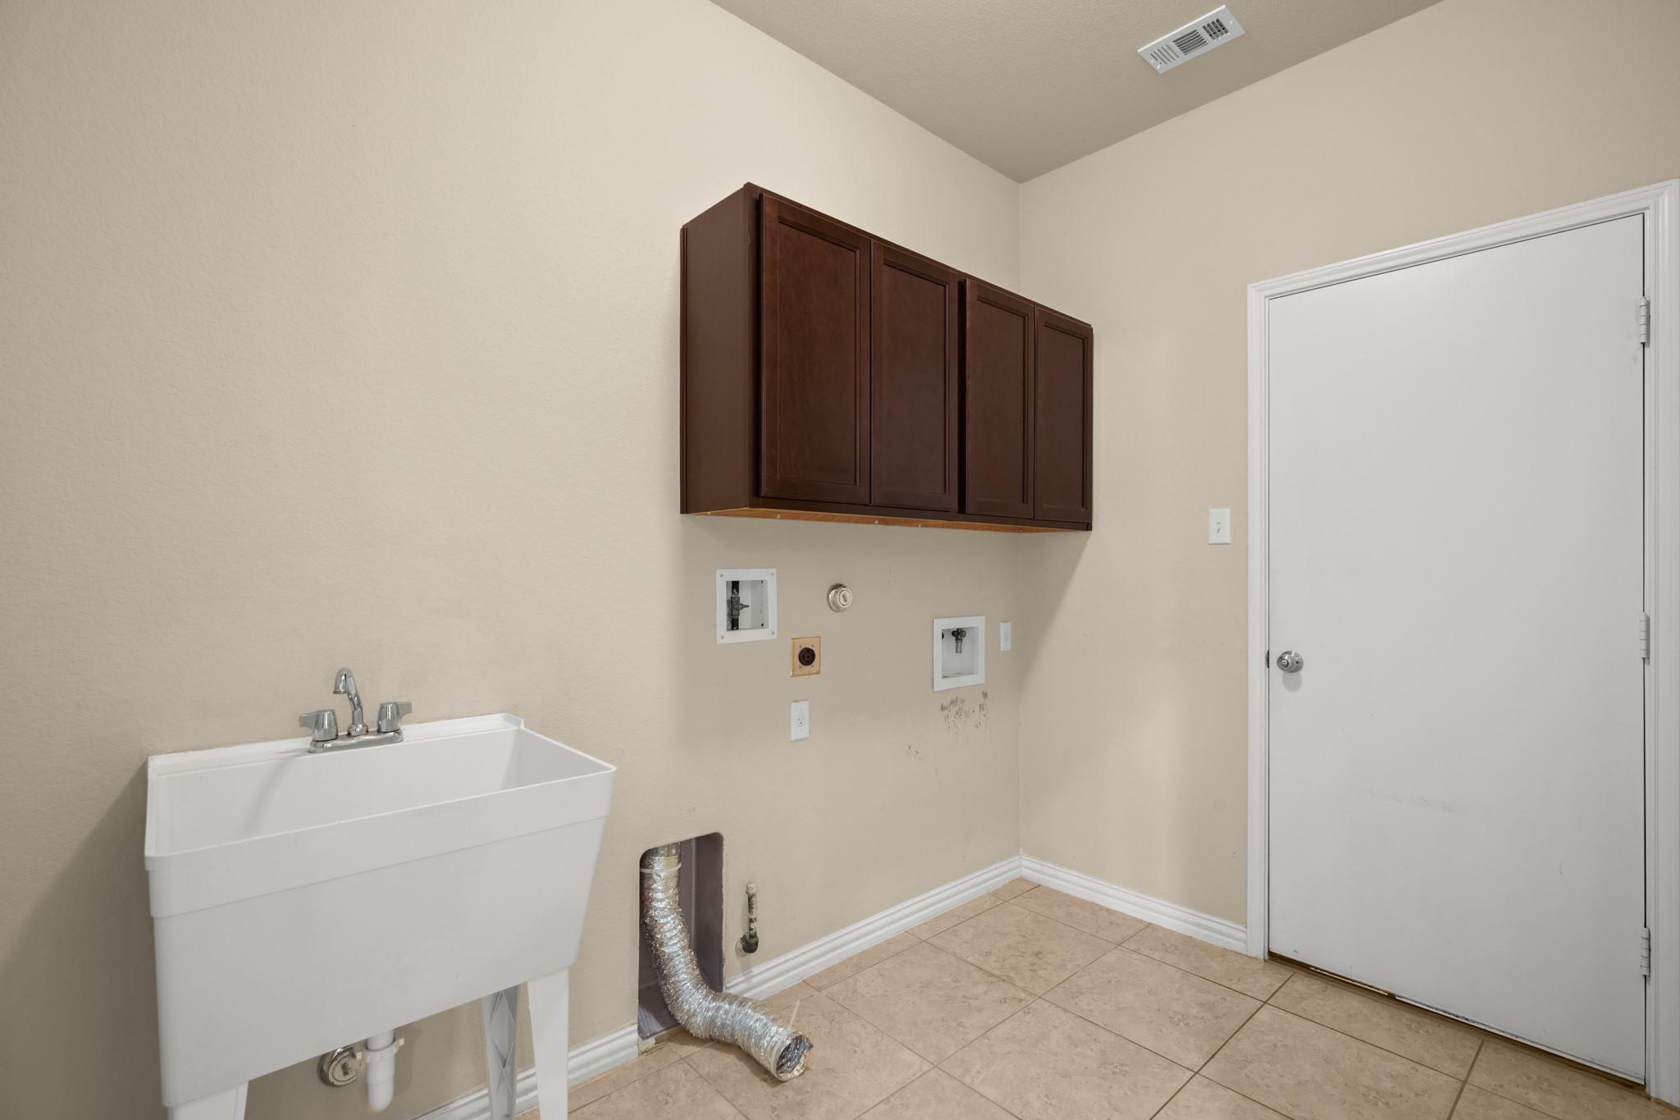
Breakfast Bar, Ceiling Fan(s), High Ceilings, Granite Counters, Crown Molding, Electric Dryer Hookup, Gas Dryer Hookup, Multiple Dining Areas, Pantry, Primary Bedroom on Main, Walk-In Closet(s), Washer Hookup
Exterior & Building
Stories
2
Garage Spaces
2.0
Water Source
Public
Utilities
Electricity Available, Internet-Cable, Natural Gas Available, Phone Available, Water Available
Pool
None
Roof
Composition, Shingle
Lot Features
See Remarks, Curbs, Level, Public Maintained Road, Trees-Medium (20 Ft - 40 Ft), Trees-Sparse
Parking
Attached, Garage, Garage Door Opener
Heat Type
Central
Air Conditioning
Central Air
Sewer
Public Sewer
Substructure
Slab
Disability Features
None
Other Exterior Features
See Remarks
Lot & Area
Status
Inactive
Living Area
2,802 Sq.Ft.
Lot Size
7,527.17 Sq.Ft.
MLS® ID
4552841
Type
Residential
Year Built
2013
Water Frontage
None
View Description
None
Elementary School
Elm Grove
Middle School
Eric Dahlstrom
High School
Jack C Hays
School District
HaysCONSISD
Finance
Sales Price
$424,999
Real Estate Taxes
$9,378/yr
HOA Fees
$115/3 mos

Let’s connect

Jennifer Martin

EM

Jennifer Martin

Broker Associate

Broker Associate

She understands the importance of finding the perfect home for her clients.

Show more

License# 0708555